


.jpg)
Floor Plans
Find Your Perfect Fit
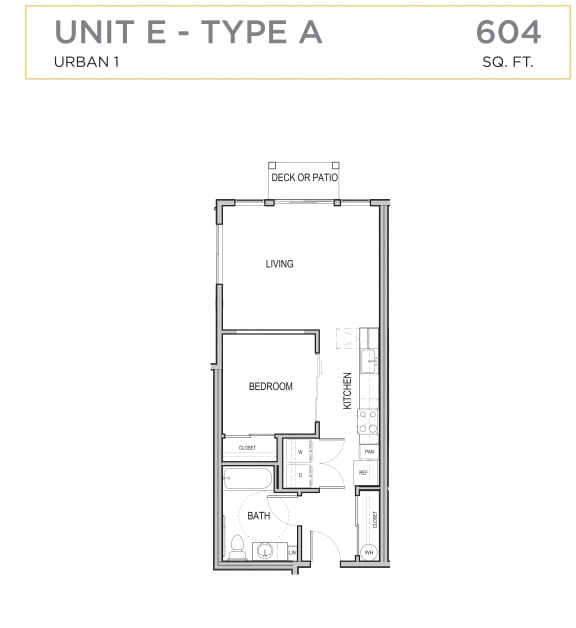
At Ascend, our floor plans range in size from 604-1,228 square feet of open living space. Whether you’re living alone, with a roommate, or family, we offer four floor plans designed with your active lifestyle in mind. Check out our Urban One, One Bedroom, Two Bedroom, and Three Bedroom floor plans to find the perfect fit for your unique lifestyle.Urban 1 Bedroom
-
1 Bed
-
1 Bath
-
604 Sq. Ft.
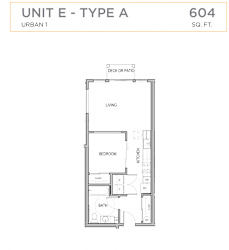
Starting at
$1,916.00
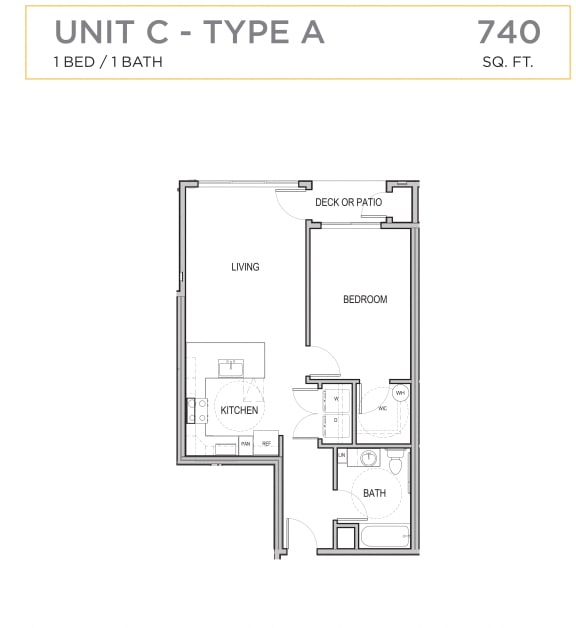
1 Bedroom 1 Bathroom C
-
1 Bed
-
1 Bath
-
740 Sq. Ft.

Starting at
$2,000.00
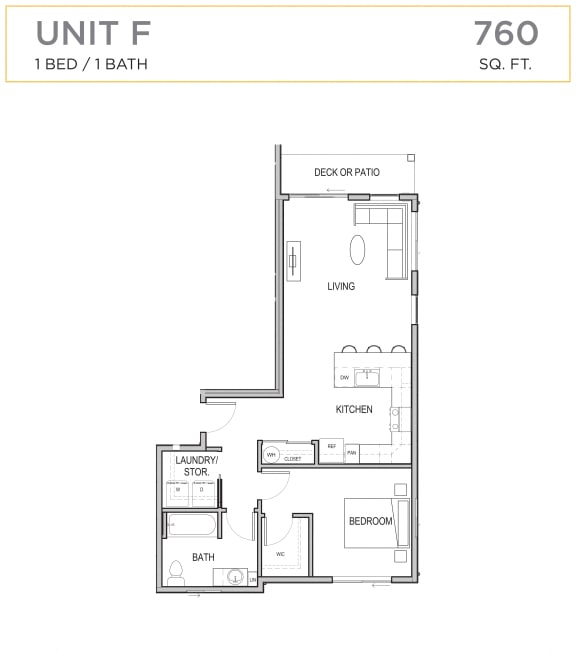
1 Bedroom 1 Bathroom F
-
1 Bed
-
1 Bath
-
760 Sq. Ft.

Call for details
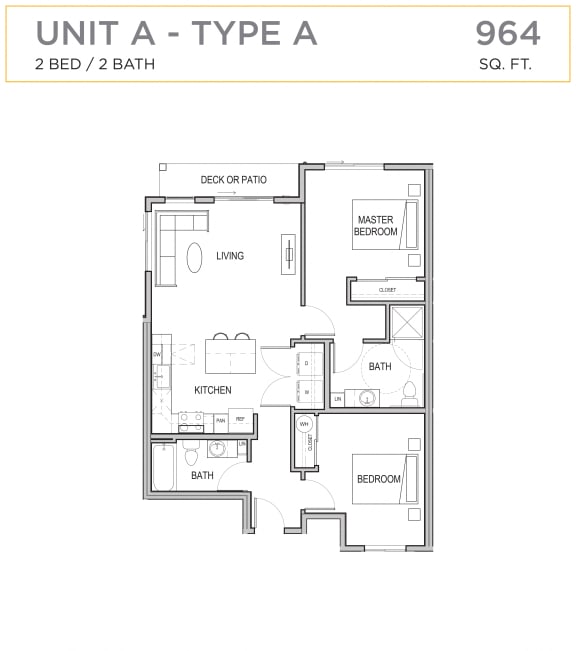
2 Bedroom 2 Bathroom A
-
2 Bed
-
2 Bath
-
964 Sq. Ft.

Starting at
$2,395.00
2 Bedroom 2 Bathroom D
-
2 Bed
-
2 Bath
-
996 Sq. Ft.

Call for details
2 Bedroom 2 Bathroom G
-
2 Bed
-
2 Bath
-
970 Sq. Ft.

Starting at
$2,405.00
2 Bedroom 2 Bathroom
-
2 Bed
-
2 Bath
-
978 Sq. Ft.
Call for details
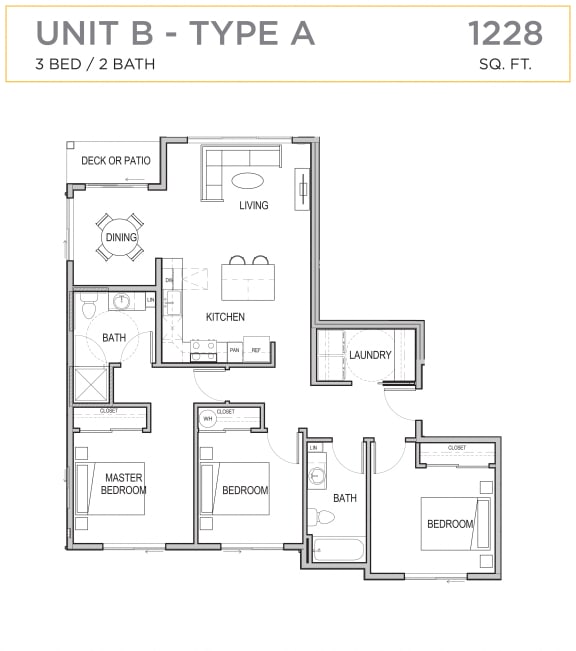
3 Bedroom 2 Bathroom
-
3 Bed
-
2 Bath
-
1,228 Sq. Ft.

Call for details


Map View